Wednesday, 22 February 2012

The Man Shed - The Slab Pour - Day 3

Cement Trucks in position for the pour

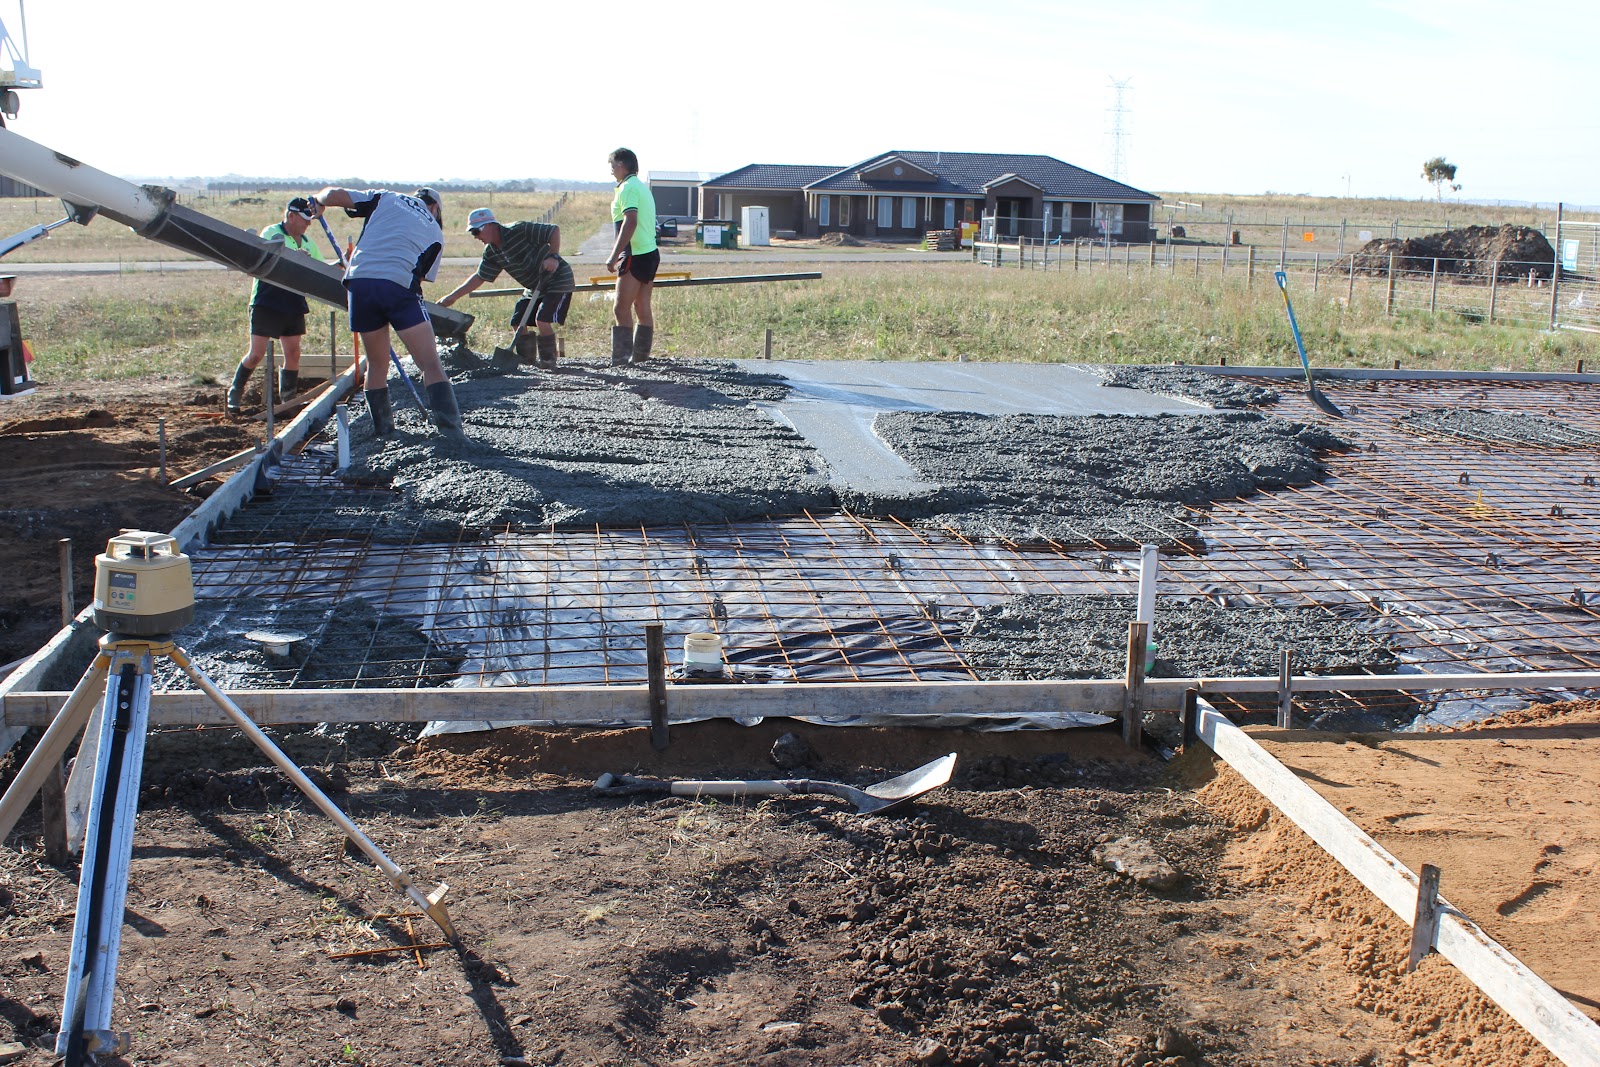
Positioning and Screening


This is the concrete base for the Water Tank

No time to stop for breaks now


All going well
Nearly done, working on the shower base in the Bathroom


All done .... just some finishing touches and using the Chopper to make the surface real smooth
More Chopping!
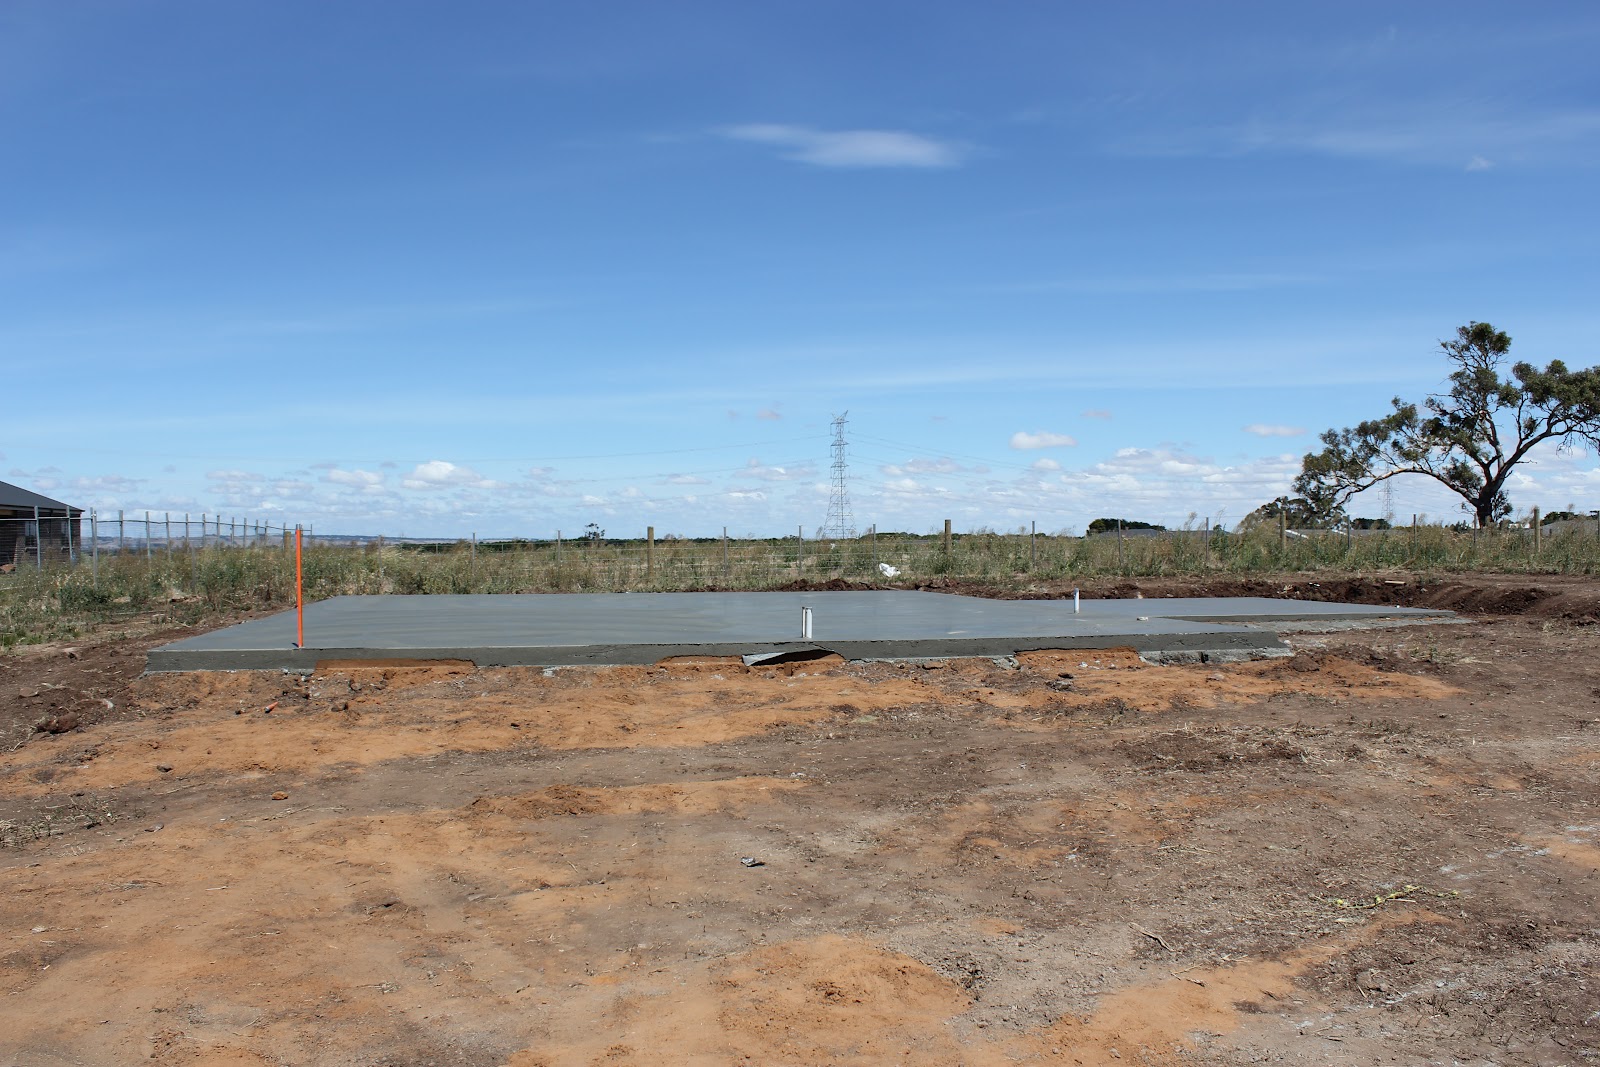
A Job well done. All complete and a success. Weather was absolutely perfect today.
The Shed Contractors prefer to have the slab cure for at least 10 days before the next stage of works begin. 


It actually cured for over a month as the Shed Contractors forgot to order the Shed! 


This only further proves to justify our desire to owner-build our home, as if we'd been in control, such errors would not have occurred and caused us delays.

Tuesday, 21 February 2012

The Man Shed Slab continues .... Day 2

Today will be final setup of slab formwork, sand, moisture barrier sheets and most importantly the reinforced steel in preparation for the pour tomorrow. In addition to the Shed Slab the Concrete Contractor has set up for the pouring of a 5 metre by 5 metre, 4 inch deep slab base for the first of our three Polymaster Water Tanks on the property. This one will be a massive 31,700 Litres. That's a whopping 31 Tonne of weight when full and will be used purely for gardening and maintenance.

Moisture Barrier Sheets being laid

Formwork in place and reinforced steel set up. Horizontal Orange pipe is conduit for our Electricity.

... and as a bonus, our Fencing Contractor has turned up to mark out the position of our front boundary fencing. Looking South from our Crossover.

Looking North from our Crossover


Shed Permit documentation placed on our Sign
All ready for the big pour tomorrow .... 

Monday, 20 February 2012

The Man Shed .... Setting up for a Slab - Day 1

Slab Contractor appointed .... setting up for the Shed's Slab. Plumber turns up to set up pipework for the Shed's Bathroom and Kitchen. This is to be a three day process. Weather looks dismal but holds out over the three days and all goes to plan perfectly.
Excavator & Bobcat Arrives 
Plumber here for the Kitchen & Bathroom Pipework
The excavation begins ........


Plumber & Concreter discussing placement of pipework

Footing holes and sand being prepared

Capturing the action on Video Camera


Formwork being set up around the perimeter of the Shed and Concreter removing excess soil from the footings

Thursday, 9 February 2012

The Man Shed begins .... or Not!

Just a minor hickup! 


Shed Contractors turned up to dig holes for footings (16 in all)... ....... But, 10 out of 16 hit rock and only 2 made full depth. 


After discussions with the Council it was decided that a Slab with Footings would be our only option.
Shed Contractors attempting to drill bore holes for the Shed's Footings
and more attempts. After a couple of hours they stopped ... other options were necessary.
This meant that rather than having footings, erecting the shed and then laying a concrete floor internally, we had the extra expense of a Slab.

Tuesday, 1 November 2011

Building Permit Stage

We'd spent in excess of 12 months designing our new home using various software, then unable to take it any further, we appointed a Draftsperson and other specialists to make it real and fine tune it all.

On 24th November we lodged our Plans to Council for Permit approval.

These included: 
  1. Relevant Plans of Subdivision, Transfer of Land, etc.
  2. Scaled Site Drawings showing the Dwelling, Shed, Septic Treatment Plant location
  3. Building Practitioners Board - Certificate of Consent to Owner Build; 
  4. Shed and Septic layout; 
  5. Soil Test Report;  
  6. 5 Star Energy Rating; 
  7. Legal Point of Discharge
  8. Structural & Slab Engineering Designs; 
  9. Elevation Plan
  10. Detailed Floor Plan
  11. Shed Layout;
  12. Electrical Layout.

The whole process took approximately 6 weeks, but bearing in mind that the Xmas Season was in the middle of it all. 

Final approval and Building Permits were signed off on 16th January 2012.

Time to make a start ...... The Shed First!!


Our Professionally Created Sign

Cross-over with Crushed Rock

At the rear of our land, what remains of the previous slashing and grading is a Grass & Rock Hill which will eventually decompose and reduce in height

Taking it all in at this very early stage

Tuesday, 18 October 2011

Let's get grading ....

Hired a local Excavation company to do some slashing and grading as we've lots of grass, weeds, barley and rocks to gather and move before we can use our own Ride-On Mower.
Doing a great Job
Took quite a few hours
Neighbouring homes popping up like Mushrooms
Now that the Grading and Slashing has been done, our next task is to gather all of the loose smaller rocks as they surely cannot be Ride-on Mower friendly!! 

Over many days in the heat, this is where we realised just how BIG 2 acres really is!!

Thursday, 22 September 2011

After Nine Months of Patiently Waiting .....

The land is finally ours! 
Looking big now
Our Next Door Neighbour's home has commenced
Lots of open space to play

Standing towards the rear of our land looking towards the front
Thinking that we need to get that Ride-on Mower now
Looking North
Parked on our land
Looking East