Monday, 5 March 2012

We have a completed Boundary Fence

The Fencing Contractors did an outstanding job on our newly completed Cypress Pine Post & Rail Front Boundary Fence. It looks awesome and we couldn't be happier. 
The fence is approximately 65 lineal metres. It has 200mm x 200mm x 1.2m Mortised Posts and the rails are 200mm x 50mm. We have Kiwi made double galvanised steel gates to allow access for wide and heavy vehicles. 
The only thing left to do now is to stain the fencing. It's been advised that we wait at least a week before staining it as it dry enough. The timber came from Queensland. 
We will wait two weeks and research the best method of staining, ie. Oil vs Water Based At least two coats will be required and that won't be an easy task.


Half of our fencing looking North
The other half of our fencing looking South
So wide, it's difficult to get the whole lot in
Standing back a little further. No traffic so no risk of being run over! 
Mum and Dad observing the now cured Shed Slab and overwhelmed at the large rock and boulders which were excavated from the shed area.
Standing almost at the rear of our property to take in the entire fence
The old wheel barrow was hand-made by Dad some 50 years ago. It assisted with shifting some of the rocks some weeks ago but now has a flat tyre. The plan is to keep it and plant up something in it. Strawberries or flowers perhaps.
Looking closer at some of the boulders excavated. These will come in handy around our future free-form tropical pool area.
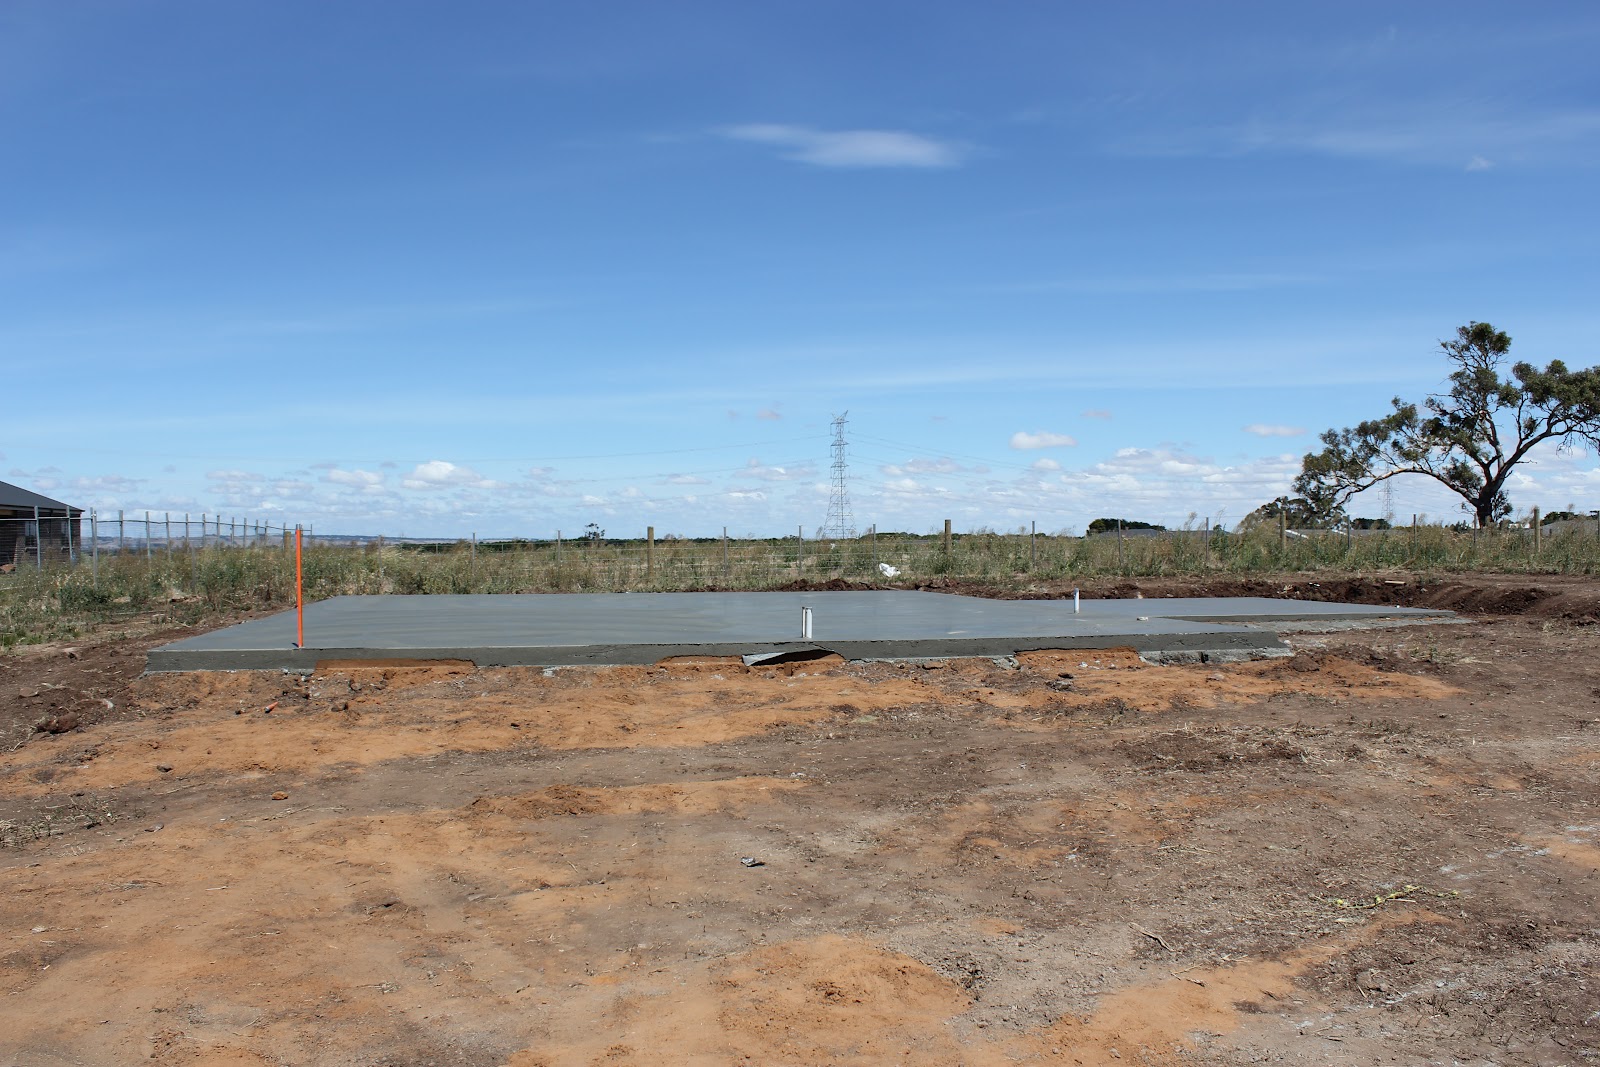
A now completely cured Shed Slab and Water Tank Base 
Water pooling in our shower base, but no, no Tadpoles .... 
Just established that the Slab surface is so perfect for Penny-boarding! 
Time to go and lock up the gates 
Happy with the fencing too 
Anxious to be living here but we have a house to sell first!

Sunday, 4 March 2012

Wednesday, 22 February 2012

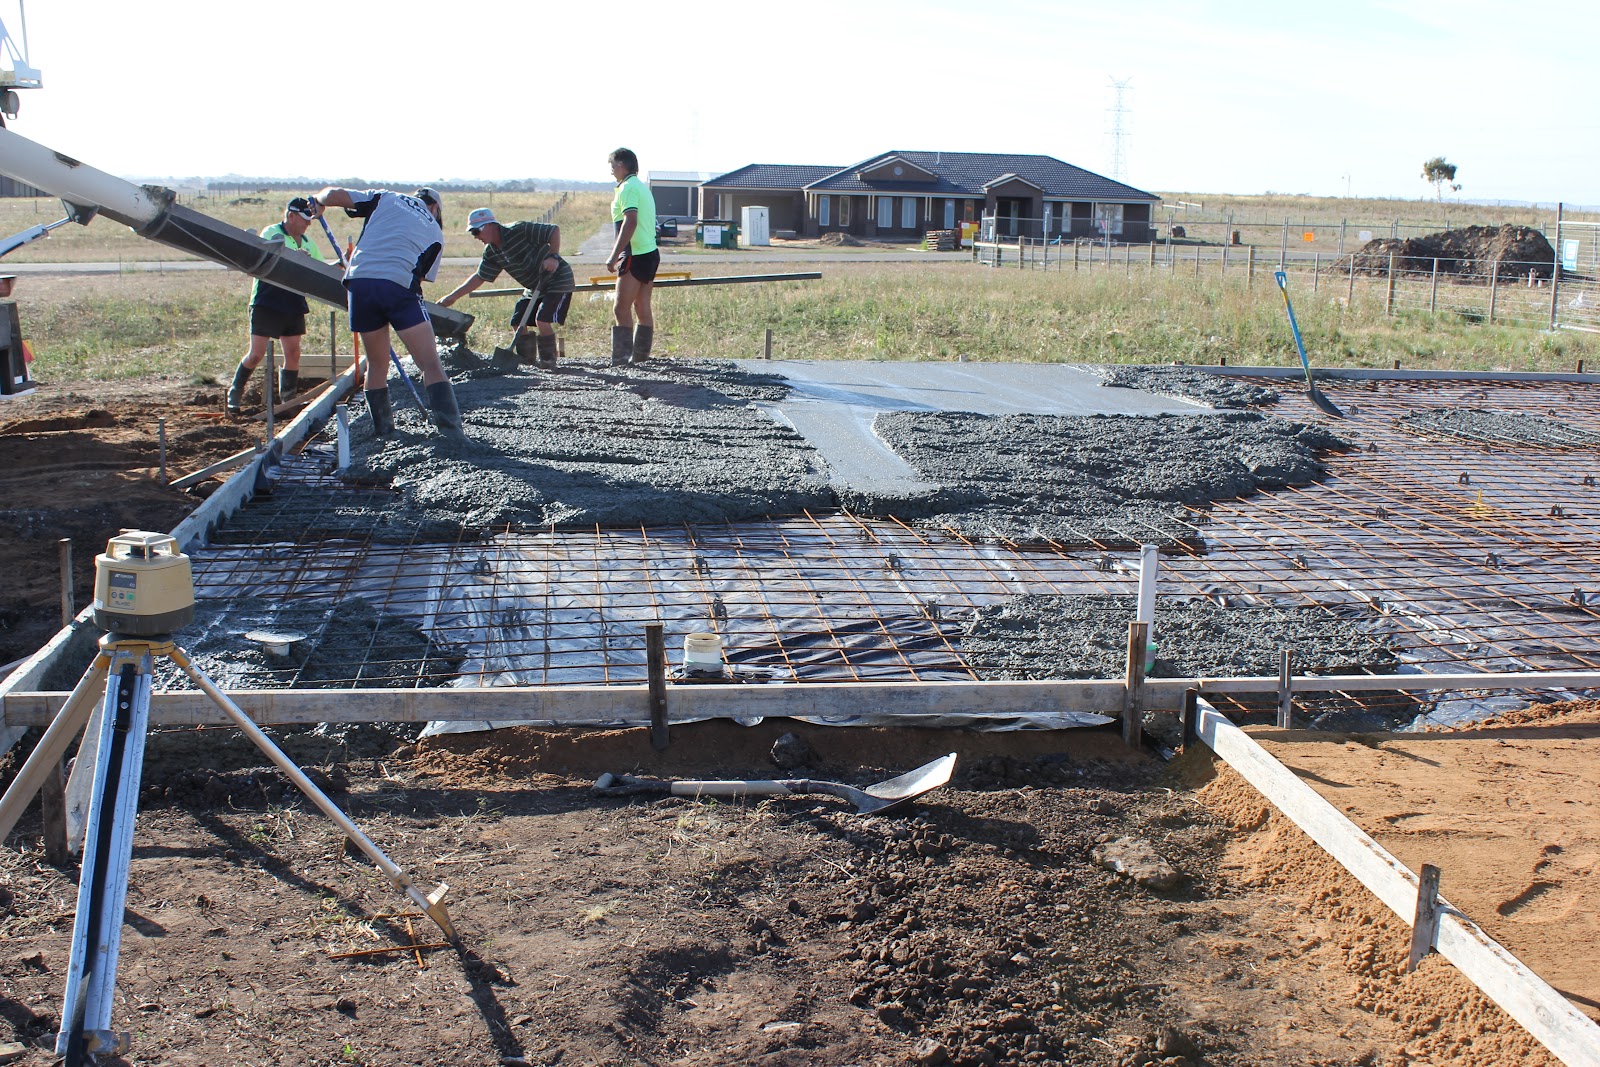
The Man Shed - The Slab Pour - Day 3

Cement Trucks in position for the pour

Positioning and Screening


This is the concrete base for the Water Tank

No time to stop for breaks now


All going well
Nearly done, working on the shower base in the Bathroom


All done .... just some finishing touches and using the Chopper to make the surface real smooth
More Chopping!
A Job well done. All complete and a success. Weather was absolutely perfect today.
The Shed Contractors prefer to have the slab cure for at least 10 days before the next stage of works begin. 


It actually cured for over a month as the Shed Contractors forgot to order the Shed! 


This only further proves to justify our desire to owner-build our home, as if we'd been in control, such errors would not have occurred and caused us delays.

Tuesday, 21 February 2012

The Man Shed Slab continues .... Day 2

Today will be final setup of slab formwork, sand, moisture barrier sheets and most importantly the reinforced steel in preparation for the pour tomorrow. In addition to the Shed Slab the Concrete Contractor has set up for the pouring of a 5 metre by 5 metre, 4 inch deep slab base for the first of our three Polymaster Water Tanks on the property. This one will be a massive 31,700 Litres. That's a whopping 31 Tonne of weight when full and will be used purely for gardening and maintenance.

Moisture Barrier Sheets being laid

Formwork in place and reinforced steel set up. Horizontal Orange pipe is conduit for our Electricity.

... and as a bonus, our Fencing Contractor has turned up to mark out the position of our front boundary fencing. Looking South from our Crossover.

Looking North from our Crossover


Shed Permit documentation placed on our Sign
All ready for the big pour tomorrow .... 

Monday, 20 February 2012

The Man Shed .... Setting up for a Slab - Day 1

Slab Contractor appointed .... setting up for the Shed's Slab. Plumber turns up to set up pipework for the Shed's Bathroom and Kitchen. This is to be a three day process. Weather looks dismal but holds out over the three days and all goes to plan perfectly.
Excavator & Bobcat Arrives 
Plumber here for the Kitchen & Bathroom Pipework
The excavation begins ........


Plumber & Concreter discussing placement of pipework

Footing holes and sand being prepared

Capturing the action on Video Camera


Formwork being set up around the perimeter of the Shed and Concreter removing excess soil from the footings